Most residents take their surroundings for granted, viewing the grid of streets as a permanent fixture. However, the physical layout of a city is rarely accidental. Every curb and intersection reflects centuries of shifting priorities. Our modern urban environments are shaped by a combination of historical defense needs, economic trade routes, and evolving transportation technology. These factors dictate our daily rhythms.
Beyond mere aesthetics, these urban design principles represent a physical record of human history. From the winding alleys of medieval quarters to the vast avenues of the 19th century, cities serve as a living archive. By examining why these structures exist, we gain insight into the social, political, and economic pressures that have influenced human settlement for thousands of years.
The legacy of defense and trade
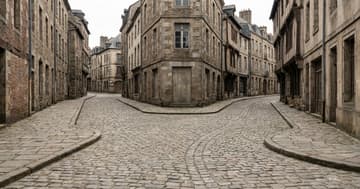
Historically, the primary driver of city planning history was survival. Settlement patterns were often dictated by proximity to water for trade and elevated land for defense. Before the advent of modern long-range weaponry, cities were built with dense, winding streets inside fortified walls. This compactness allowed for quick mobilization and easier protection of the population during times of conflict.
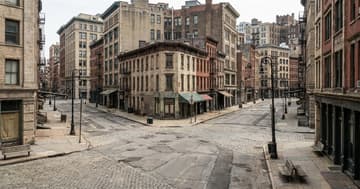
As maritime commerce expanded, the street layout of port cities became defined by the waterfront. Wharves and warehouses occupied the most valuable land, while residential districts clustered tightly around the commercial core. Even in landlocked regions, the intersection of major trade routes frequently determined where the city center would form, creating the foundational hubs that still exist in many modern metropolises today.
The industrial shift to public health
As the threat of siege diminished, the Industrial Revolution forced a radical rethink of the urban fabric. Rapid population growth led to overcrowding and devastating disease outbreaks in major centers. In response, 19th-century planners began prioritizing sanitation and airflow. This era introduced the wide, airy boulevards seen in Paris and the massive urban parks designed to act as "lungs" for smog-choked industrial populations.
The era of the automobile and zoning
The most profound change in the 20th century was the rise of the internal combustion engine. As cars became affordable, planning shifted away from the dense core toward the periphery. Zoning laws were introduced to strictly separate residential areas from industrial and commercial zones. This created the modern phenomenon of the suburb, characterized by low-density housing and a heavy reliance on highway infrastructure.
Modern trends in walkability
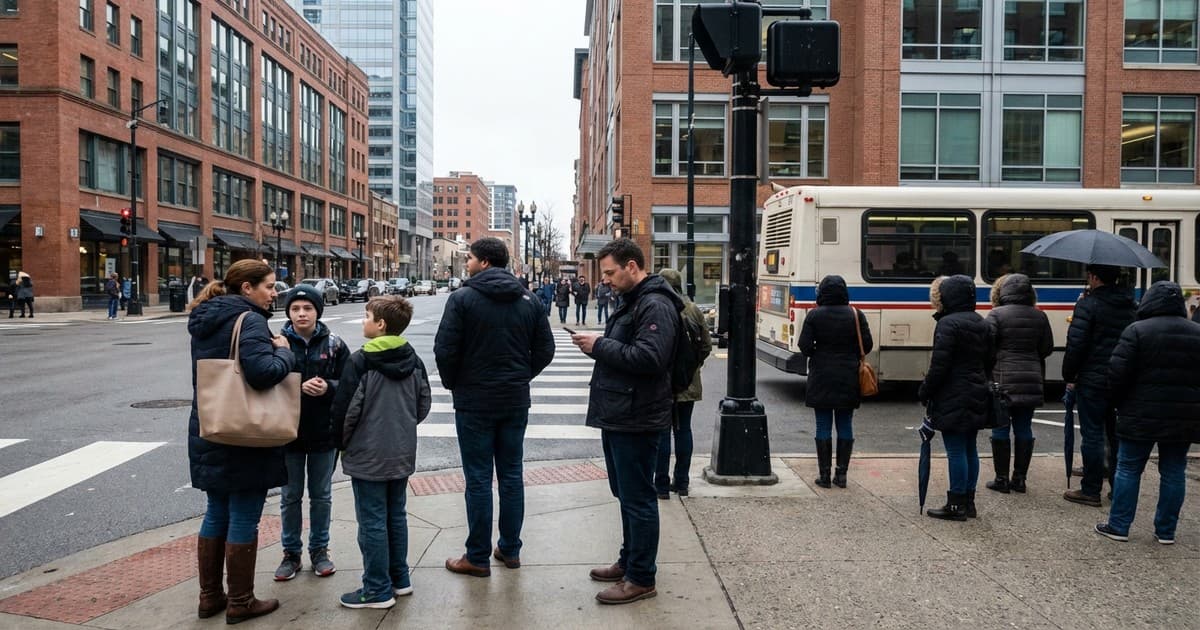
Today, the focus is shifting toward transit-oriented development and sustainability. Urban designers are increasingly prioritizing pedestrians over vehicles to combat carbon emissions and improve social cohesion. By reclaiming street space for bikes and public transit, cities are attempting to undo the fragmentation caused by car-centric planning. This evolution marks a return to more human-centric, integrated environments.
Urban design is never finished; it is a continuous negotiation between the past and the future. Our cities are living documents that record our changing values, from the need for security to the desire for ecological balance. By examining these layers, we can better understand the challenges of the present. Moving forward, the most successful cities will be those that adapt their historic foundations to meet the urgent demands of a warming world.