Most people view interior design as an aesthetic exercise, a matter of colors or fabrics. However, the architecture of our lives is built on smaller decisions. From kitchen counter heights to the way a door swings, these home design choices act as silent choreographers of our routines. They dictate how we move and interact, serving as the invisible framework for every action we take within our four walls.
Our environment is not a passive backdrop but an active participant in our well-being. By examining the psychological impact of our surroundings, we see why certain spaces feel more comfortable. This reveals how the layout of a home can foster connection or create friction in the most mundane moments of our daily existence. Understanding these factors allows us to inhabit our living spaces with greater intention and ease.
The psychology of spatial layout
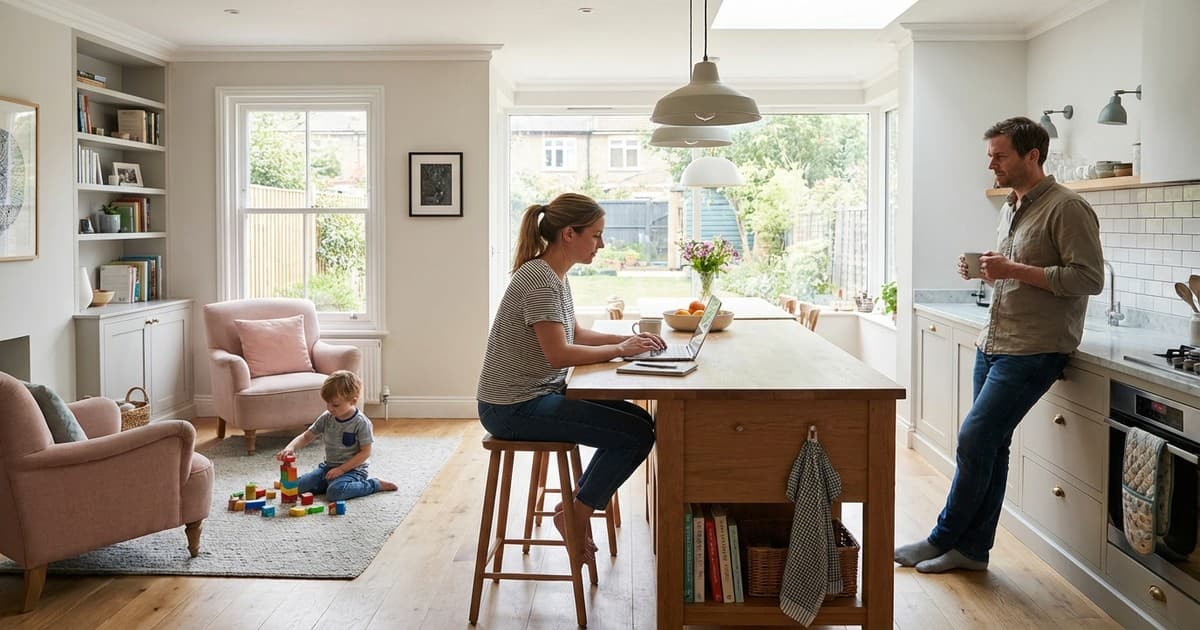
The way a room is organized often determines the social dynamics of a household. For instance, an open-plan living area encourages visibility and conversation, which is beneficial for families. Yet, without defined boundaries, these spaces can also lead to sensory overload. A well-placed rug or a shift in floor texture can provide the mental zoning necessary to separate work from relaxation without the need for physical walls.
Recently, the trend toward broken-plan living has gained traction. This approach uses half-walls or glass partitions to create distinct zones while maintaining light. These spatial adjustments recognize that human beings need a balance of communal engagement and private retreat. When a home fails to provide a quiet corner for reflection, the resulting lack of privacy can contribute to a subtle but persistent sense of irritability.
Lighting as a biological regulator
Lighting is a powerful tool, yet it is frequently misunderstood. Beyond simple visibility, the color temperature of our lamps influences our circadian rhythms. Warm, low-level lighting in the evening signals to the brain that it is time to wind down, facilitating melatonin production. In contrast, harsh overhead lights can disrupt this process, making it difficult to transition into a restful sleep state as night approaches.
Natural light remains the gold standard for health. Strategic placement of mirrors or sheer window treatments can maximize the entry of daylight into deep interiors. Studies consistently show that increased exposure to natural light improves mood and cognitive function. By prioritizing window access in high-use areas like home offices or kitchens, residents can significantly enhance their alertness and overall sense of vitality.
The friction of functional ergonomics
Every time we navigate a hallway, we interact with the ergonomics of our home. Small inconveniences, such as a switch placed behind a door or a kitchen triangle that is too wide, create micro-frictions. Individually, these moments are minor. Cumulatively, they add unnecessary effort to our lives. Addressing these layout flaws can streamline our movements and reduce the daily cognitive load we carry while navigating our private space.
Storage solutions also play a critical role in mental clarity. Clutter is more than a visual nuisance; it is a reminder of unfinished tasks. When design choices prioritize intuitive storage, they remove the burden of constant tidying. Creating a landing strip for keys near the entrance prevents the slow creep of disorganization. These functional choices ensure the home remains a place of order rather than a source of hidden stress.
Cultivating domestic stability
The most successful homes are those designed with human behavior in mind rather than just visual trends. By paying attention to the way light, space, and functionality intersect, we can create environments that support our physical health and emotional stability. These choices may seem small, but they form the foundation of our domestic experience. Investing in these details ensures our homes provide a sanctuary for modern life.